BEDS5
BATHS3 full 1 partial
SQUARE FEET3,747
MLS#2630184
STATUSActive
PROPERTY TYPEResidential - Single Family
SUBDIVISIONRustling Oaks Estates
SCHOOLAllen Bowden - Grades
Property Description
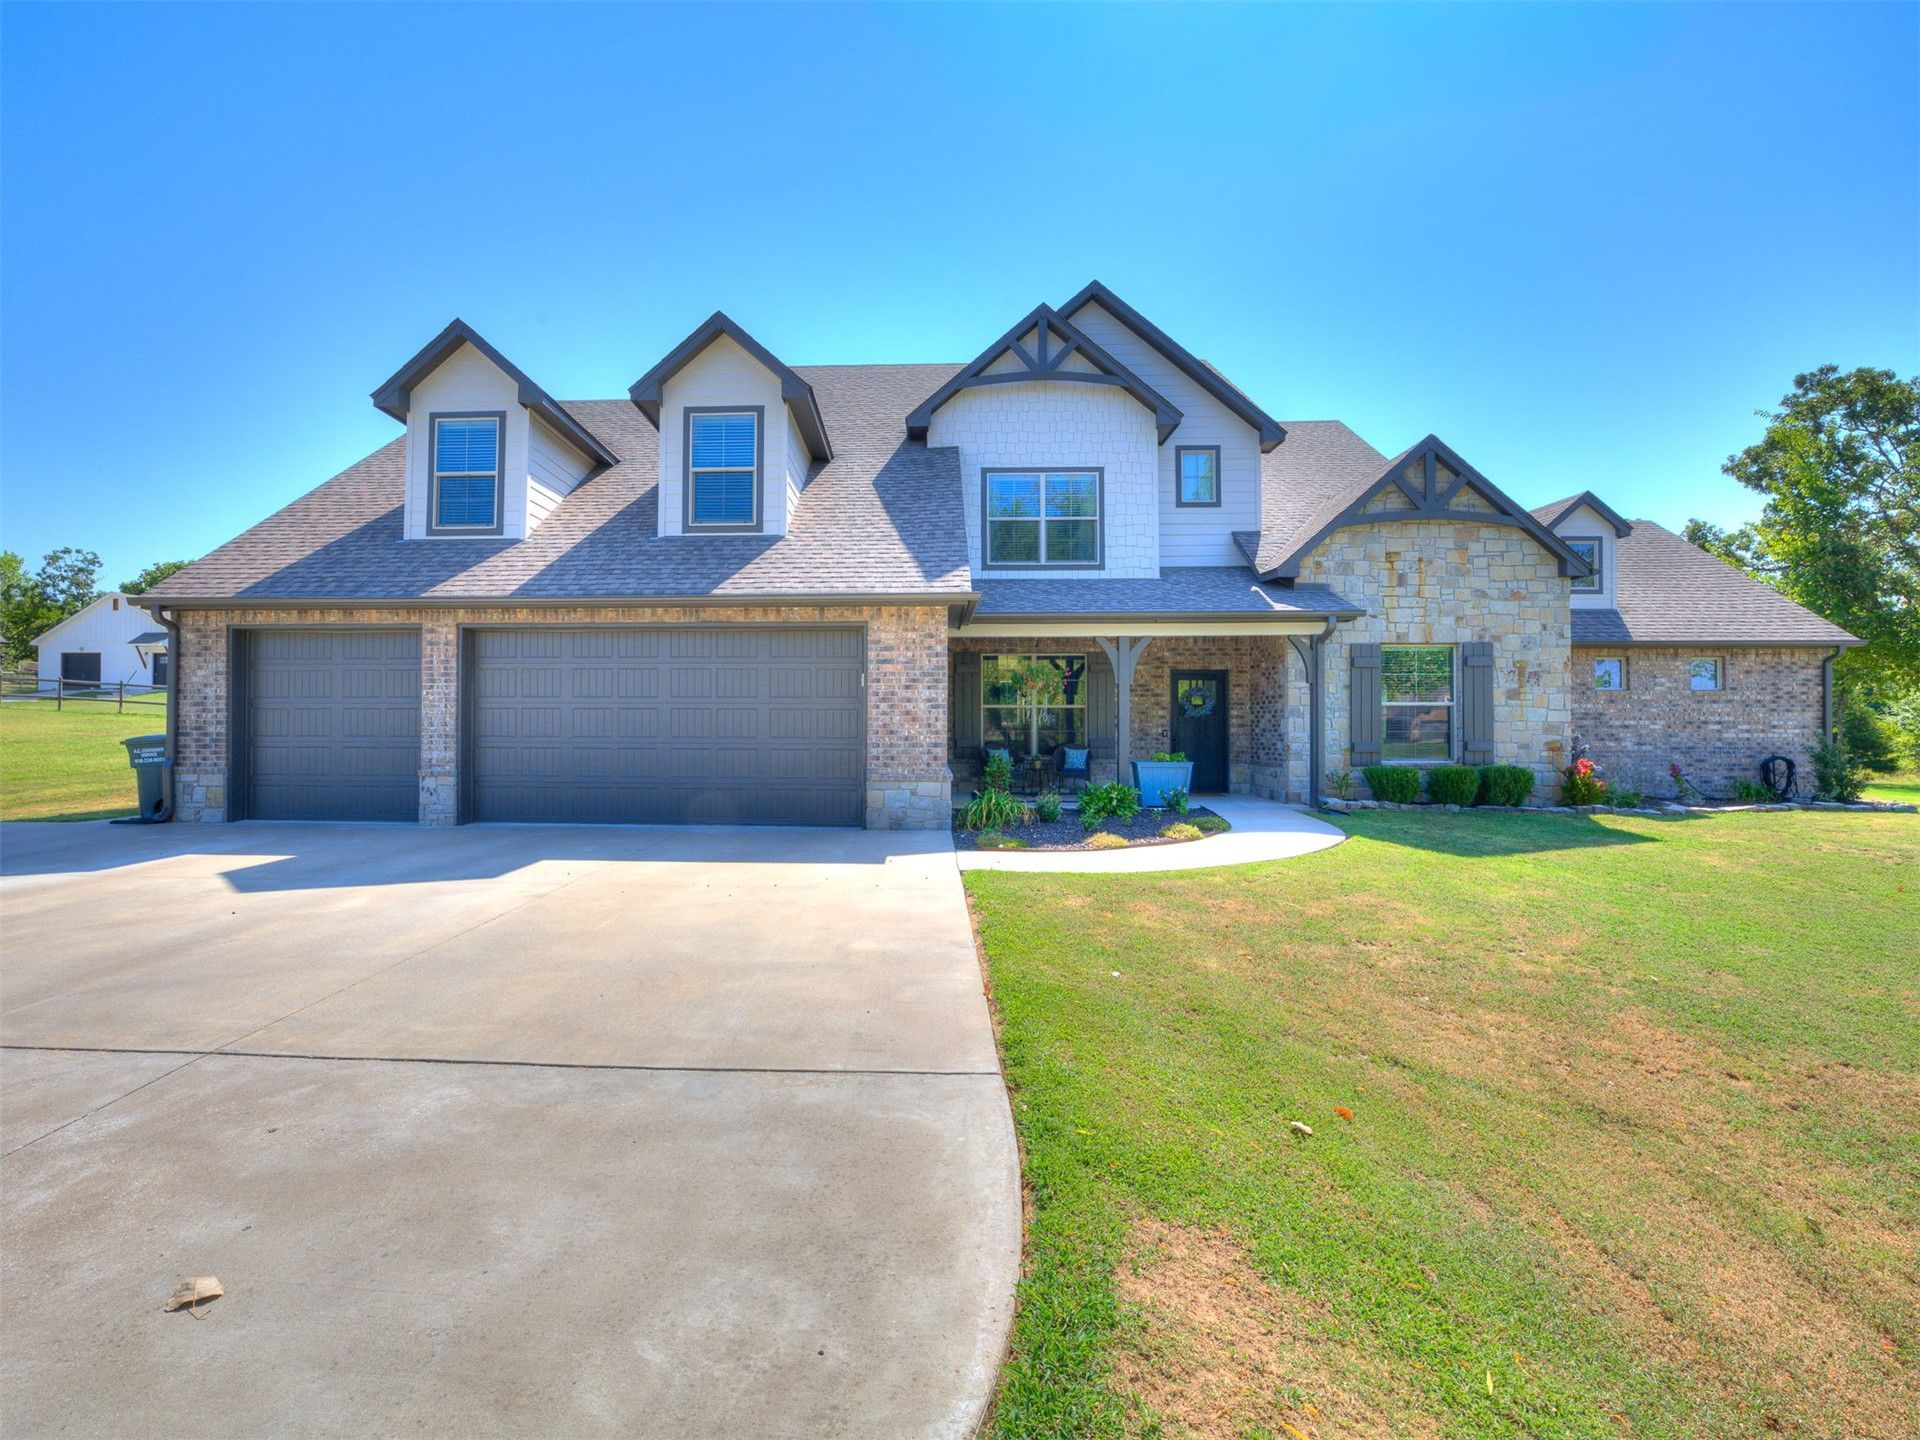
Discover the essence of modern living at a beautifully designed 2018 single-family residence on .92 acres offering spacious living, thoughtful upgrades, and exceptional versatility. Backing up to a greenbelt, this home provides a peaceful setting while delivering the space and functionality today's lifestyle demands. With 5 bedrooms and 3.5 bathrooms, the home offers an ideal layout for families, guests, work-from-home needs, and entertaining. The primary suite is located downstairs and features a private bath, while a second downstairs bedroom also includes its own private bath. A downstairs flex room provides even more versatility as a home office, playroom, hobby space, or additional living area. Upstairs, you'll find two additional bedrooms, a dedicated office, an expansive bonus/playroom, and a full bathroom, creating a private and functional second level. The fifth bedroom can easily serve as a traditional bedroom or be transformed into a flex room or office, depending on your needs. The home's thoughtful construction and energy-efficient features are a standout. An efficient zoned heating and air system, along with extra foam insulation in the walls and ceilings, helps create year-round comfort while improving energy efficiency. The oversized 3-car garage offers incredible utility. The third bay is currently configured as a workshop, complete with its own mini-split system for heating and cooling, making it an ideal space for projects, hobbies, or additional flexible use. The home is also wired for a whole-house generator, providing added peace of mind. Storage is abundant, including a floored walk-out attic that provides maximum storage capacity while keeping belongings organized and accessible. Recent exterior paint adds to the home's fresh, well-maintained appeal. Your choice of school: Sand Springs, Berryhill, or Sapulpa. Come experience everything this thoughtfully designed home has to offer and schedule your private viewing today!
Property Features
Property Type: Residential - Single Family
Basement: None
Cooling: Central Air, Zoned
Fireplaces: 1
Garage: 3 car attached
Heating: Central, Gas, Zoned
Lot Size: 0.92 Acres
Roof Type: Asphalt, Fiberglass
Stories: 2.0
Taxes: $3,984
Year Built: 2018
Amenities
Attic
Granite Counters
High Ceilings
High Speed Internet
Ceiling Fan(s)
Gas Range Connection
Gas Oven Connection
Programmable Thermostat
Concrete Driveway
Rain Gutters
Feature Descriptions
Appliances: Built-In Oven, Cooktop, Dryer, Dishwasher, Freezer, Disposal, Microwave, Oven, Range, Refrigerator, Tankless Water Heater, Washer
Association Amenities: None
Community Features: Gutter(s)
Exterior: Brick Veneer, HardiPlank Type, Wood Frame
Fencing: None
Fireplace: Glass Doors, Gas Log
Flooring: Carpet, Concrete
HOA Fee: 50/ Annually
HOA Y/N: No
Laundry: Washer Hookup, Electric Dryer Hookup, Gas Dryer Hookup
Lot: Greenbelt, Mature Trees
Parcel#: 3293-00-001-000-0-070-00
Parking: Attached, Garage
Parking Notes: Attached, Garage
Patio/Porch: Covered, Patio, Porch
Security: No Safety Shelter
Sewer: Aerobic Septic
Utilities: Electricity Available, Natural Gas Available, High Speed Internet Available, Water Available
Water: Rural
Window: Vinyl
Local Schools
High School: Berryhill
Middle School: Allen Bowden
Elementary School: Allen Bowden
School District: Allen Bowden - Grades
Listed By / Shown By
Listed By
Agency Name: Keller Williams Advantage
Shown By
Agent Name: Nate Trotter
Agent Phone: (918) 214-4412
Agency Title: Chinowth & Cohen

Estimate Your Payment
Estimated Payment
$ 1,628.38 per month $1,146.17 Principal & Interest $332.00 Property Tax $150.21 Homeowner's InsuranceChange Payment Information
Privacy Policy / DMCA Notice / ADA Accessibility


This site is hosted, designed and copyright
© 1994 - 2026 by
Delta Media Group, Inc. -- Patent Pending --
6713 S 119th West Avenue | MLS# 2630184
This single family home located at 6713 S 119th West Avenue , Sapulpa, OK 74066 is currently listed for sale with an asking price of $515,000. This property was built in 2018 and has 5 bedrooms and 3 full and 1 partial baths with 3747 sq. ft. S 119th West Avenue is located in the Rustling Oaks Estates subdivision within the Allen Bowden - Grades school district. Search Rustling Oaks Estates real estate on ntrotter.ccoklahoma.com today.