
BEDS3
BATHS2 full 1 partial
SQUARE FEET1,847
MLS#2630205
STATUSActive
PROPERTY TYPEResidential - Single Family
SUBDIVISIONWESTWOOD ESTATES II
SCHOOLClaremore - Sch Dist
Property Description
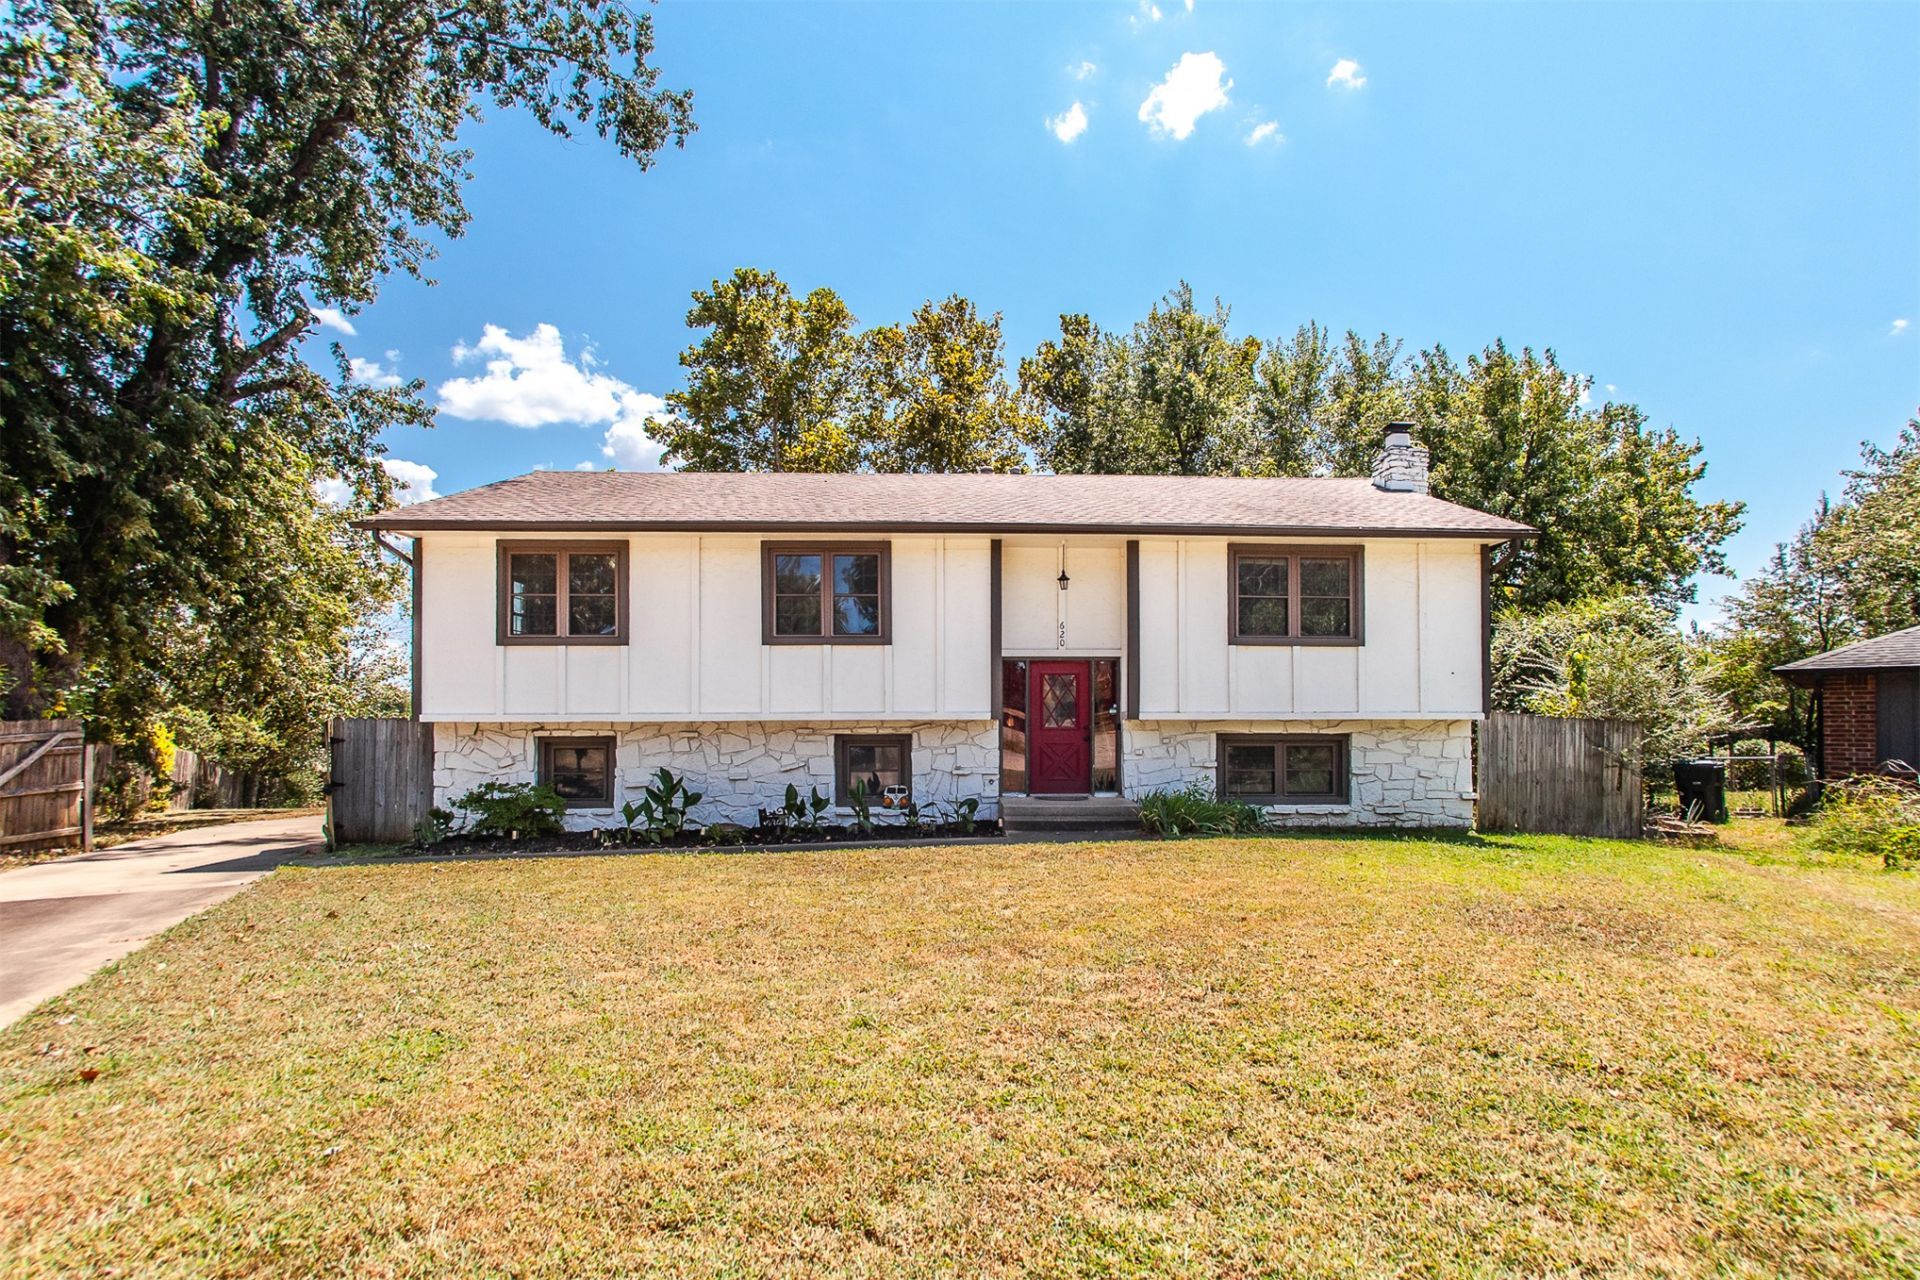
Charming Split-Level Home on a Spacious Cul-de-Sac Lot! This well-located home offers plenty of space, storage, and flexibility in a convenient in-town setting. Situated at the end of a cul-de-sac, the property features a generously sized backyard. Inside, the home offers two large living areas and 2.5 bathrooms, providing plenty of room for everyday living, entertaining, or creating separate spaces for family members. One of the living areas features a cozy fireplace and a convenient half bath, while the upstairs living area is located just off the kitchen. The garage offers more than just parking, with extra room for tools, equipment, hobbies, or additional storage, plus a separate storage room to help keep everything organized. With a nice-sized yard, ample living space, abundant storage, rear garage parking, and a peaceful cul-de-sac location-all while being close to the conveniences of town-this home offers a lot of versatility.
Property Features
Property Type: Residential - Single Family
Basement: None
Cooling: 2 Units
Fireplaces: 1
Garage: 2 car attached
Heating: Electric, Multiple Heating Units
Home Style: Split Level
Lot Size: 0.34 Acres
Roof Type: Asphalt, Fiberglass
Stories: 2.0
Taxes: $1,896
Year Built: 1975
Amenities
High Speed Internet
Laminate Counters
Cable TV
Wired for Data
Ceiling Fan(s)
Electric Oven Connection
Electric Range Connection
Concrete Driveway
Rain Gutters
Feature Descriptions
Accessibility: Accessible Doors
Appliances: Dishwasher, Electric Water Heater, Disposal, Oven, Range
Community Features: Gutter(s)
Exterior: HardiPlank Type, Stone, Wood Frame
Fencing: Privacy
Fireplace: Gas Log, Gas Starter, Wood Burning
Flooring: Carpet, Tile
HOA Y/N: No
Laundry: Washer Hookup, Electric Dryer Hookup
Lot: Cul-De-Sac, Mature Trees
Parcel#: 660006238
Parking: Attached, Garage, Garage Faces Rear, Storage, Workshop in Garage
Parking Notes: Attached, Garage, Garage Faces Rear, Storage, Workshop
Patio/Porch: Balcony, Covered, Patio
Pets Allowed: Yes
Security: No Safety Shelter, Smoke Detector(s)
Sewer: Public Sewer
Utilities: Cable Available, Electricity Available, Fiber Optic Available, High Speed Internet Available, Phone Available, Sewer Available, Water Available
Water: Public
Window: Vinyl
Local Schools
High School: Claremore
Elementary School: Westside
School District: Claremore - Sch Dist
Listed By / Shown By
Listed By
Agency Name: Platinum Realty, LLC.
Shown By
Agent Name: Nate Trotter
Agent Phone: (918) 214-4412
Agency Title: Chinowth & Cohen

Estimate Your Payment
Estimated Payment
$ 768.43 per month $539.70 Principal & Interest $158.00 Property Tax $70.73 Homeowner's InsuranceChange Payment Information
Privacy Policy / DMCA Notice / ADA Accessibility


This site is hosted, designed and copyright
© 1994 - 2026 by
Delta Media Group, Inc. -- Patent Pending --
620 Rosewood Circle | MLS# 2630205
This single family home located at 620 Rosewood Circle , Claremore, OK 74017 is currently listed for sale with an asking price of $242,500. This property was built in 1975 and has 3 bedrooms and 2 full and 1 partial baths with 1847 sq. ft. Rosewood Circle is located in the WESTWOOD ESTATES II subdivision within the Claremore - Sch Dist school district. Search WESTWOOD ESTATES II real estate on ntrotter.ccoklahoma.com today.