
BEDS3
BATHS3 full
SQUARE FEET2,062
MLS#2630285
STATUSActive
PROPERTY TYPEResidential - Condominium
SUBDIVISIONSunnybrook Acres
SCHOOLTulsa - Sch Dist
Property Description
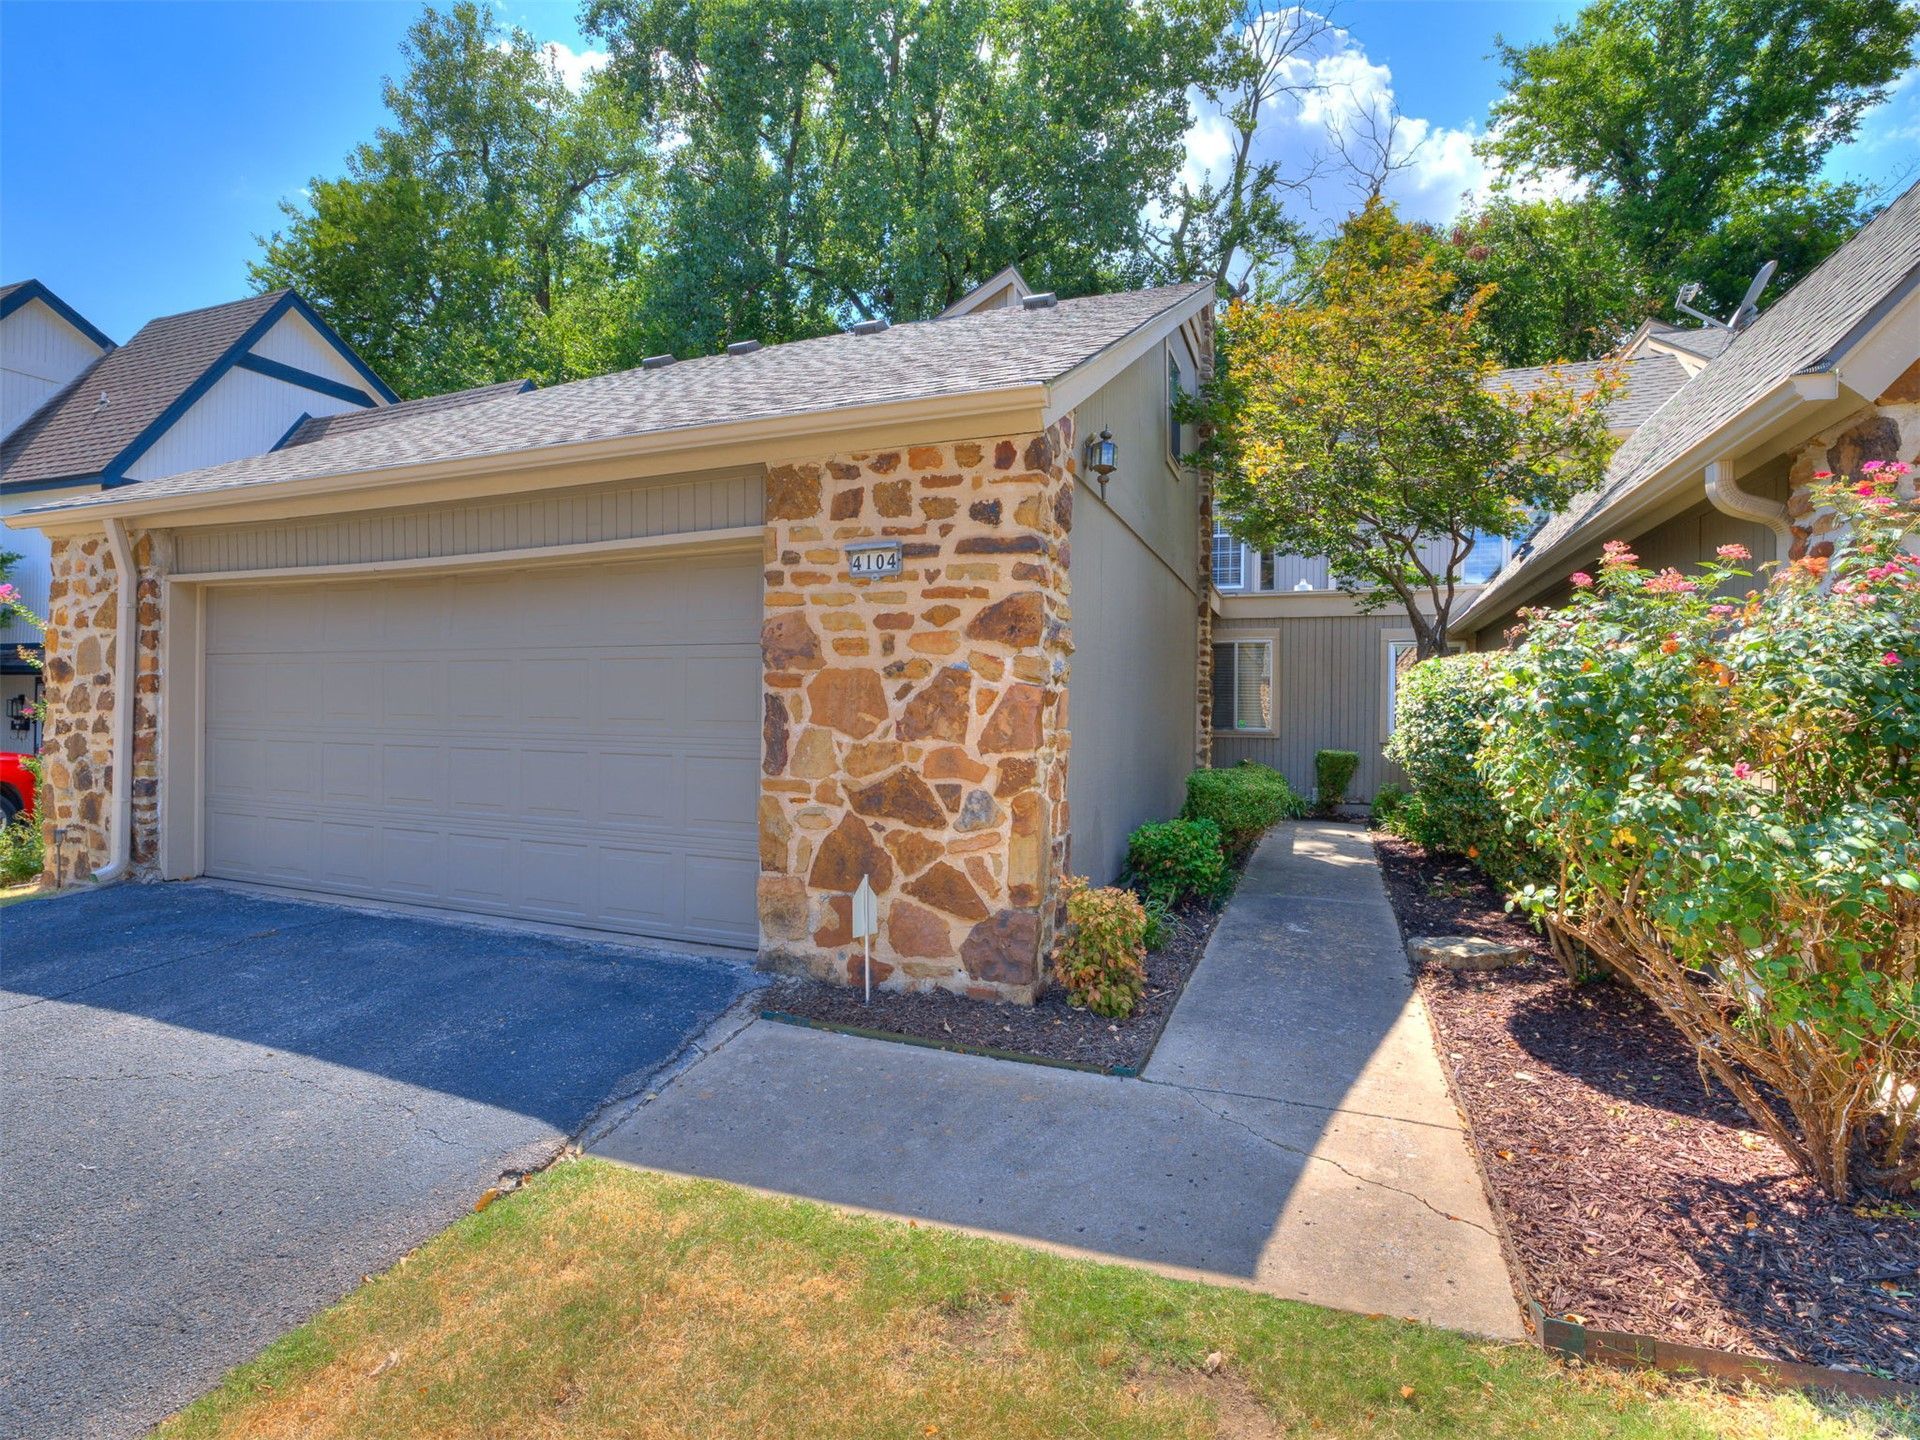
Beautifully updated condo in the heart of Midtown! This 2-story, 3-bedroom, 3-full bath home offers an open-concept main living area perfect for easy low-maintenance living. The kitchen and bathrooms feature new countertops, and the roof is less than 1 year old. An upstairs office of flex room overlooks the living room, offering the perfect space for a home office, playroom, or additional living area. Enjoy the beautiful back deck tucked away in a small cul-de-sac, while being conveniently located near highways, shopping, diving, and all that Midtown Tulsa has to offer. All this is for under $300,000! This one won't last long.
Property Features
Property Type: Residential - Condominium
Basement: None
Cooling: Central Air
Fireplaces: 1
Garage: 2 car attached
Heating: Central, Electric
Home Style: Contemporary
Roof Type: Asphalt, Fiberglass
Stories: 2.0
Taxes: $2,068
Year Built: 1974
Amenities
Granite Counters
High Ceilings
Vaulted Ceiling(s)
Ceiling Fan(s)
Electric Oven Connection
Electric Range Connection
Programmable Thermostat
Landscaping
Lighting
Rain Gutters
Feature Descriptions
Appliances: Dishwasher, Electric Water Heater, Disposal, Oven, Range
Community Features: Gutter(s)
Exterior: Other, Stone, Wood Frame
Fencing: Decorative, Full, Privacy
Fireplace: Glass Doors, Gas Log, Wood Burning
Flooring: Carpet, Tile
HOA Y/N: No
Laundry: Electric Dryer Hookup
Lot: Cul-De-Sac, Mature Trees, Stream/Creek, Spring, Zero Lot Line
Parcel#: 41210-93-29-20695
Parking: Attached, Garage, Shelves, Storage, Asphalt
Parking Notes: Attached, Garage, Shelves, Storage, Asphalt
Patio/Porch: Deck
Pets Allowed: Yes
Security: No Safety Shelter, Security System Owned, Smoke Detector(s)
Sewer: Public Sewer
Utilities: Cable Available, Electricity Available, High Speed Internet Available, Phone Available, Water Available
Water: Public
Window: Aluminum Frames
Local Schools
High School: Edison
Middle School: Edison Prep.
Elementary School: Patrick Henry
School District: Tulsa - Sch Dist
Listed By / Shown By
Listed By
Agency Name: Chinowth & Cohen

Shown By
Agent Name: Nate Trotter
Agent Phone: (918) 214-4412
Estimate Your Payment
Estimated Payment
$ 924.73 per month $665.22 Principal & Interest $172.33 Property Tax $87.18 Homeowner's InsuranceChange Payment Information
Privacy Policy / DMCA Notice / ADA Accessibility


This site is hosted, designed and copyright
© 1994 - 2026 by
Delta Media Group, Inc. -- Patent Pending --
4104 S Florence Court , Unit 4104 | MLS# 2630285
This condo located at 4104 S Florence Court , Unit 4104, Tulsa, OK 74105 is currently listed for sale by Chinowth & Cohen, with an asking price of $298,900. This property was built in 1974 and has 3 bedrooms and 3 full baths with 2062 sq. ft. S Florence Court , Unit 4104 is located in the Sunnybrook Acres subdivision within the Tulsa - Sch Dist school district. Search Sunnybrook Acres real estate on ntrotter.ccoklahoma.com today.